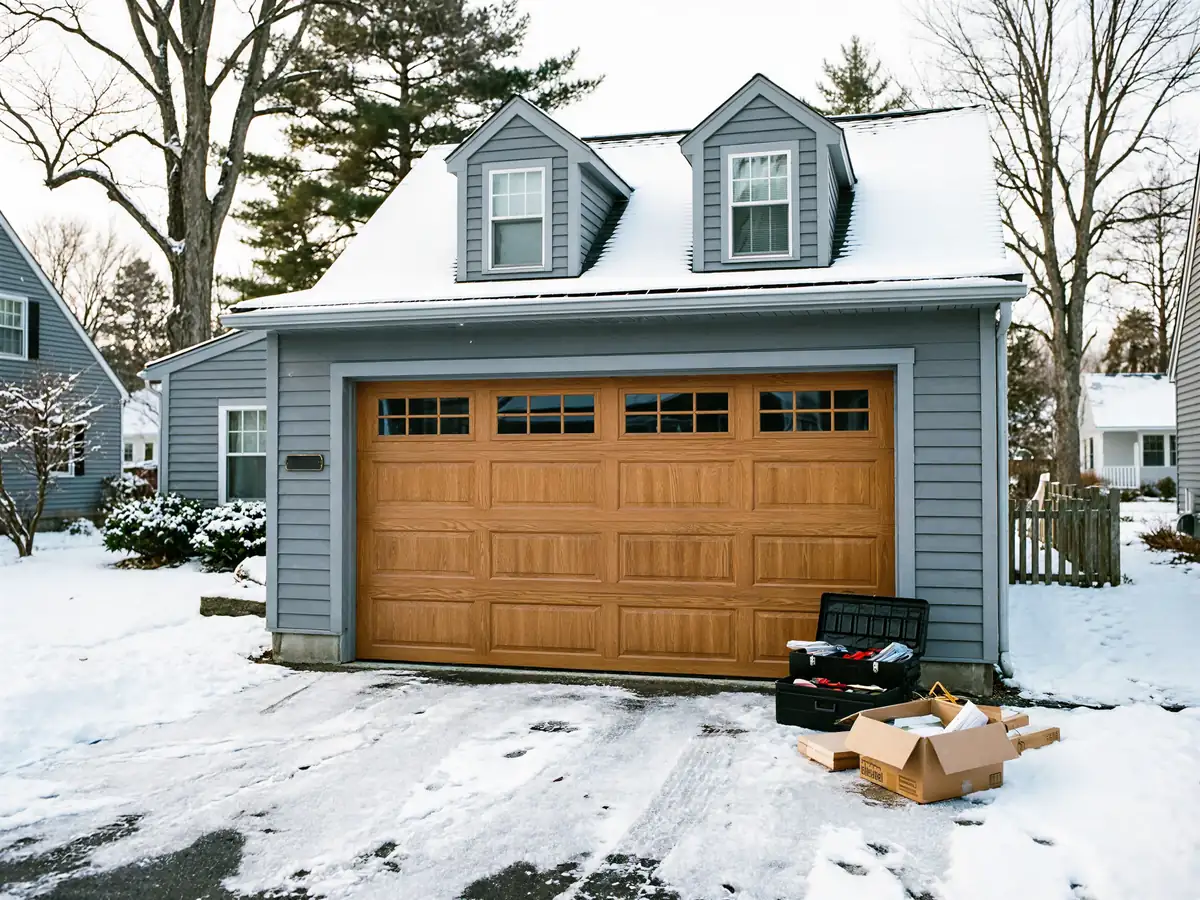
How Long You Are Without the Door
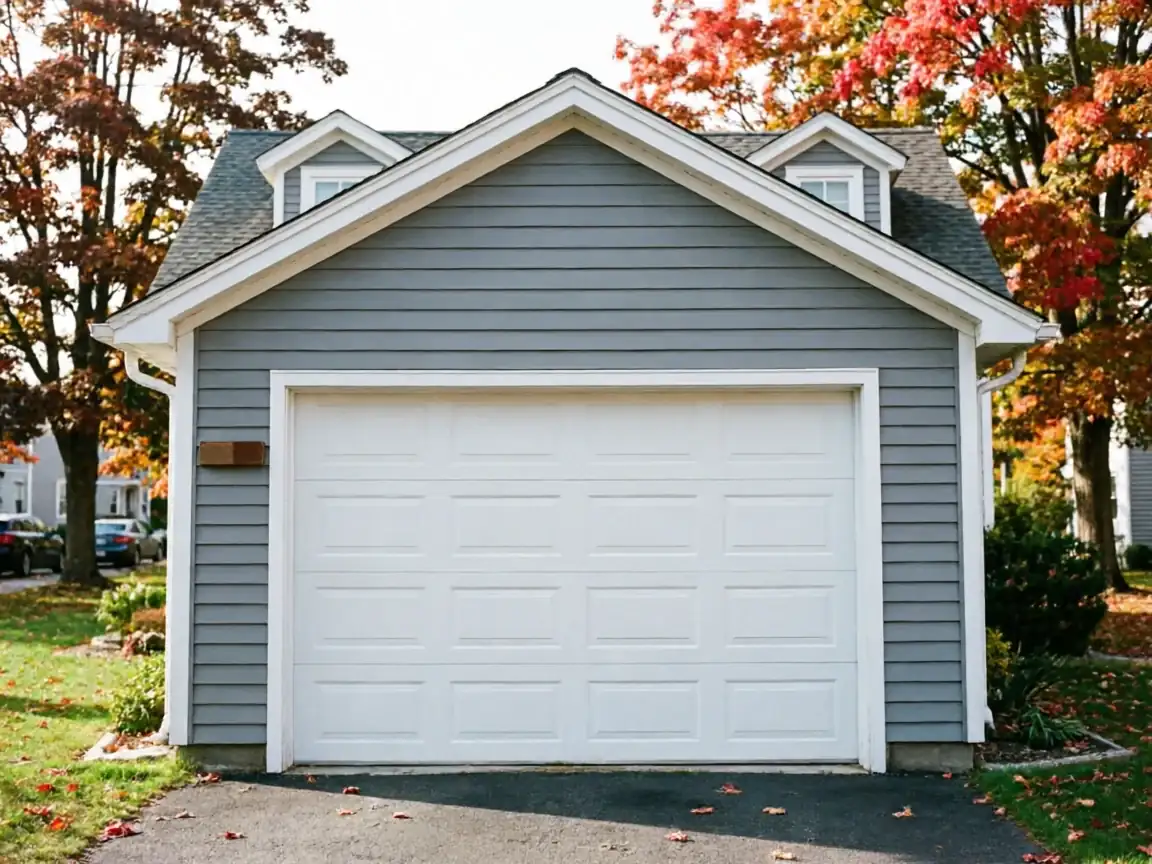
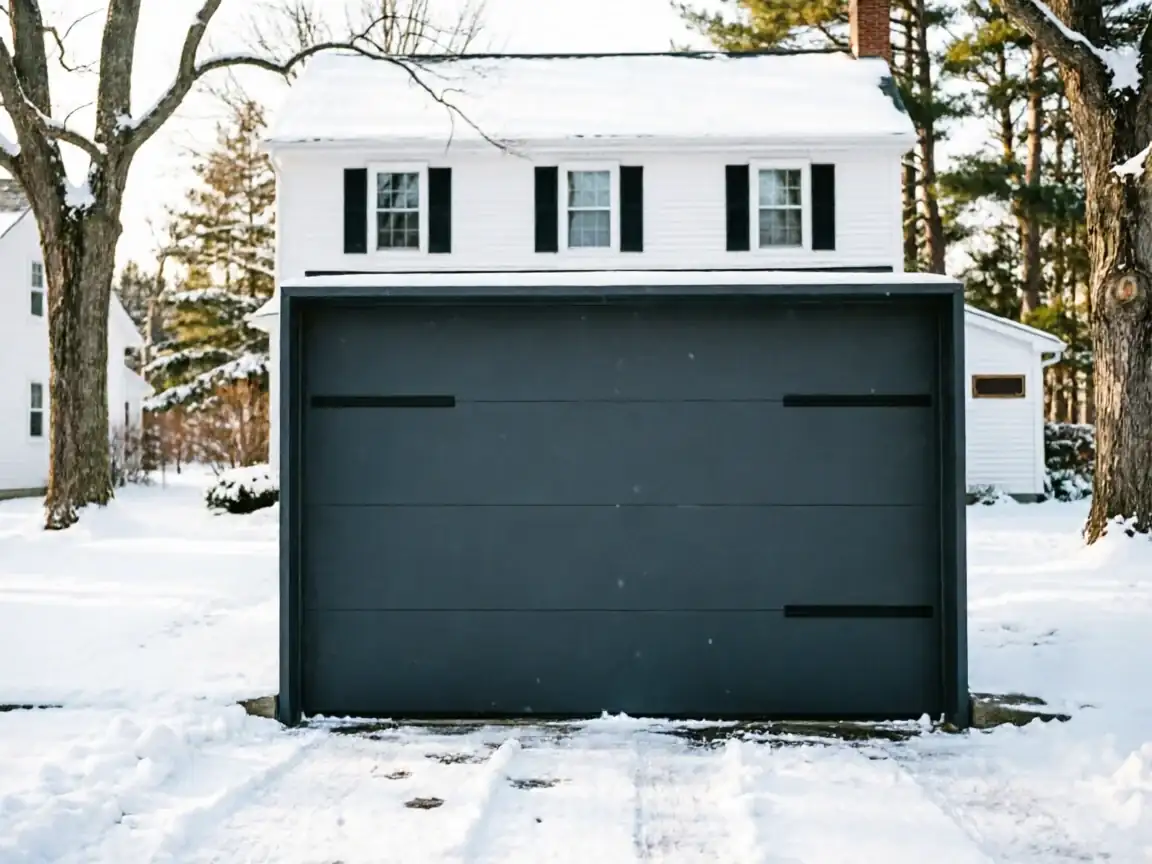
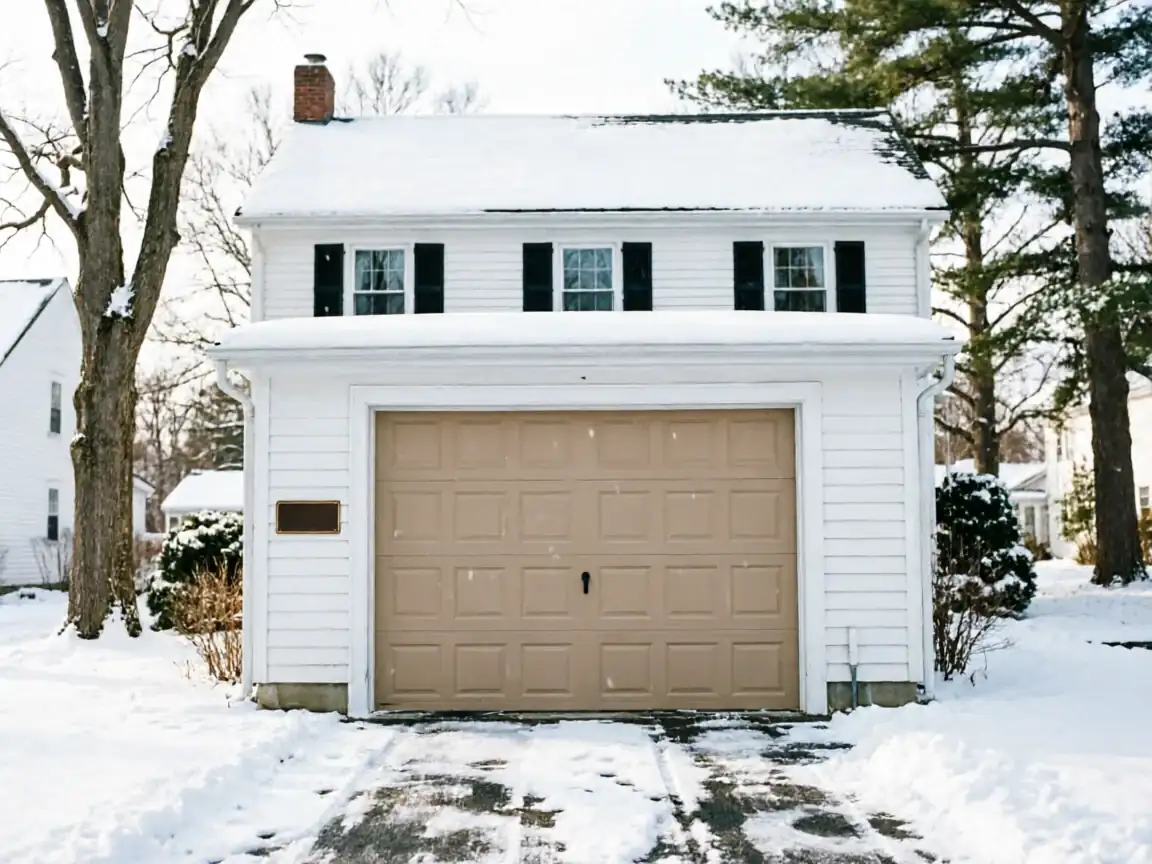
Most houses in Rockaway went up around 1960, which puts the garage openings here a decade or two ahead of the insulated steel doors that are standard now. A lot of those original openings were framed for a single lightweight panel door on extension springs, not the heavier insulated sections homeowners want today. That framing difference is the first thing we check before we ever quote a number, because an opening built in 1960 doesn't always take a modern door without some adjustment to the track or header.
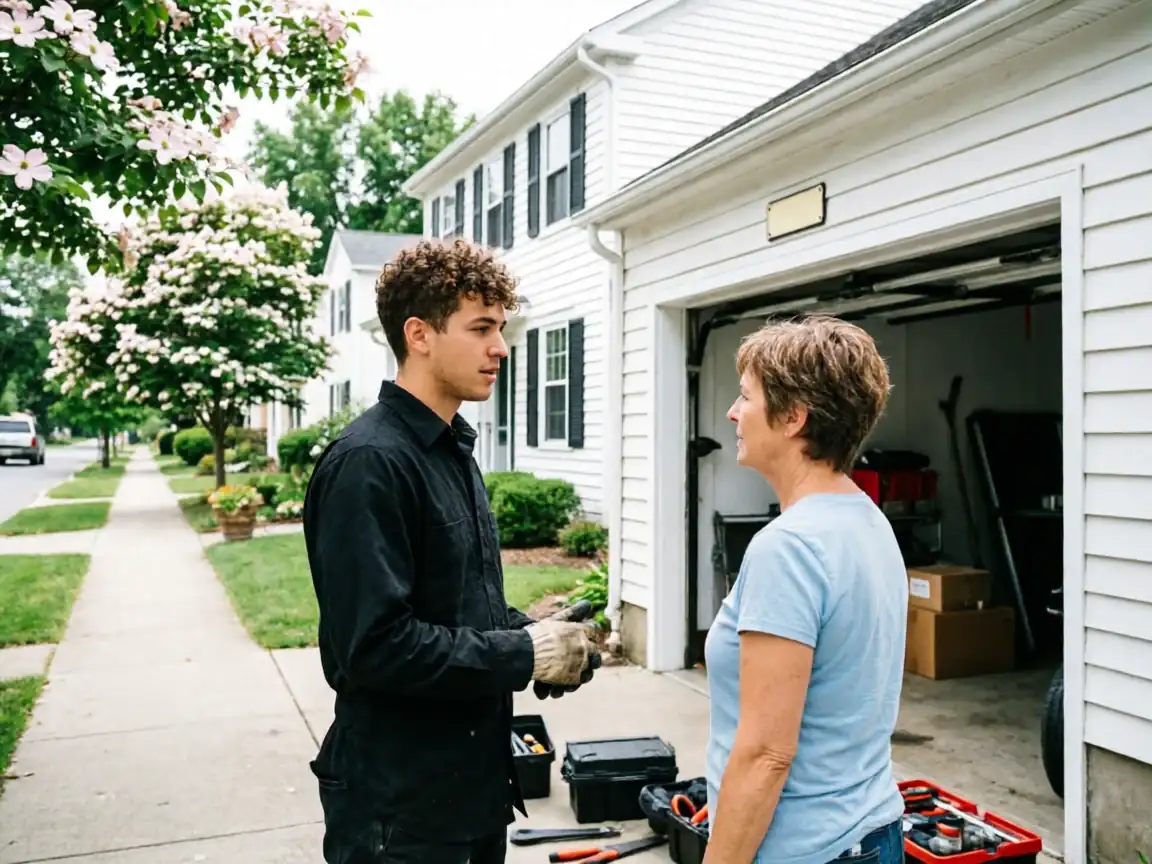
We travel the 5 miles from our Randolph shop for every Rockaway install, and that distance is short enough that we measure the opening in person rather than guessing off a phone photo. With about 2,660 households in town, most of them sitting in that same mid-century build window, we see the same handful of opening widths and frame conditions over and over, which makes sizing faster once we're on site - but we don't pretend to have a set turnaround time for every job, because some older frames need carpentry before the new door goes in.
How We Fix It
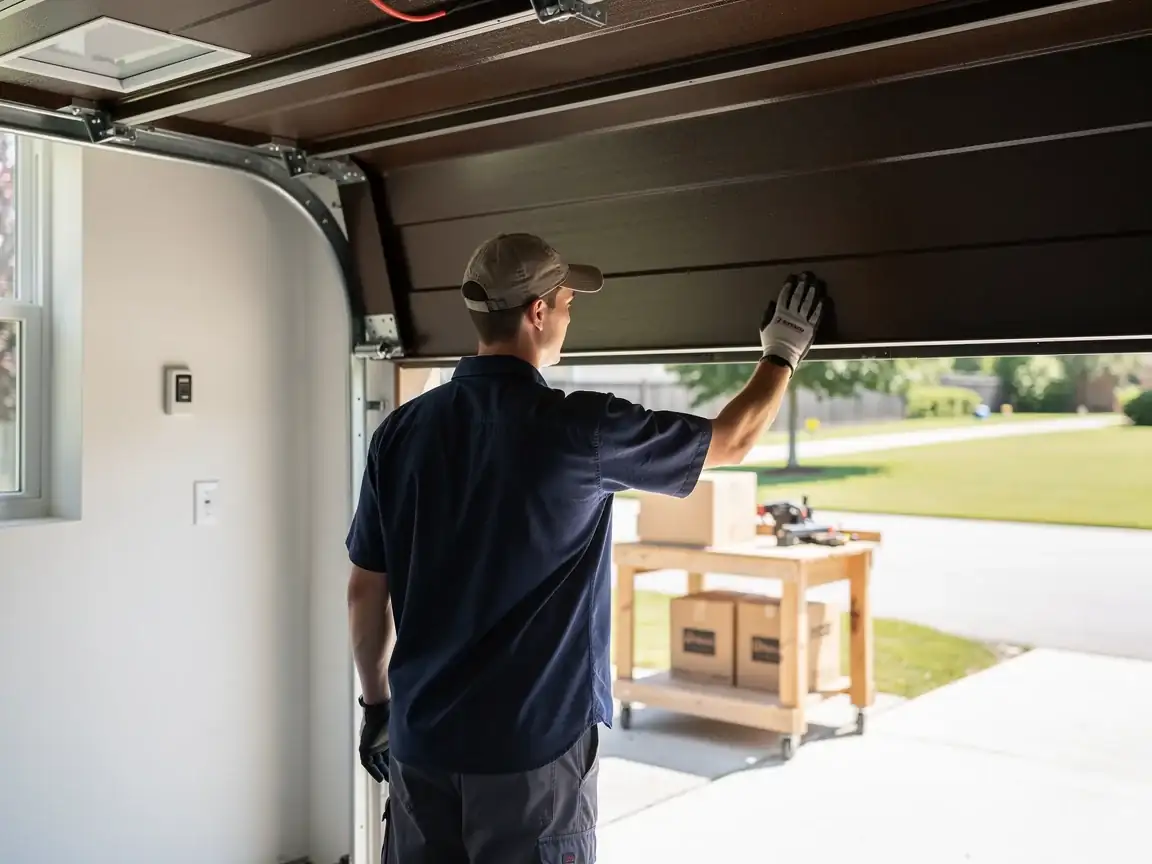
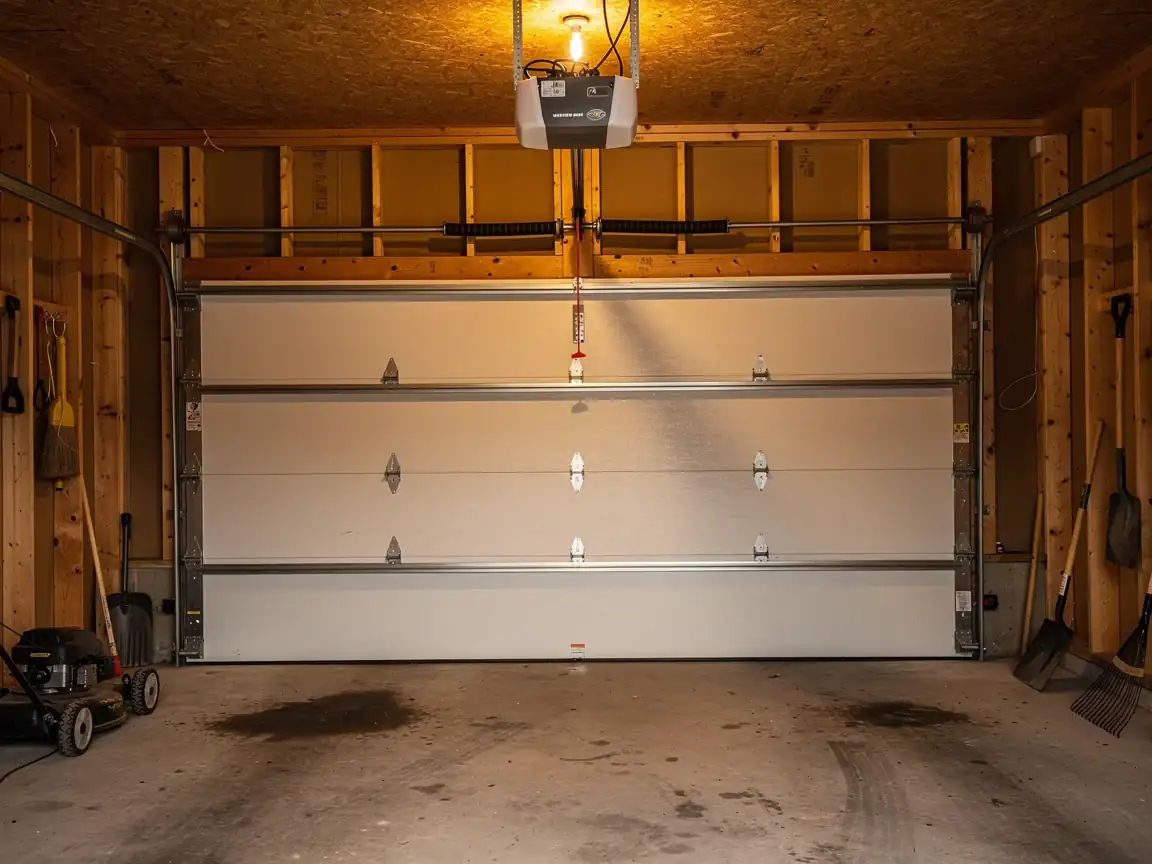
We start by pulling the actual rough-opening measurements, not the nominal door size, because a 1960s frame can be an inch or two off from what a new door box assumes. On a double door, that means checking the header height and the side room for a torsion spring system if the house is still running on the old extension-spring setup - a lot of these are, since torsion wasn't universal on residential garages yet when these homes were built.
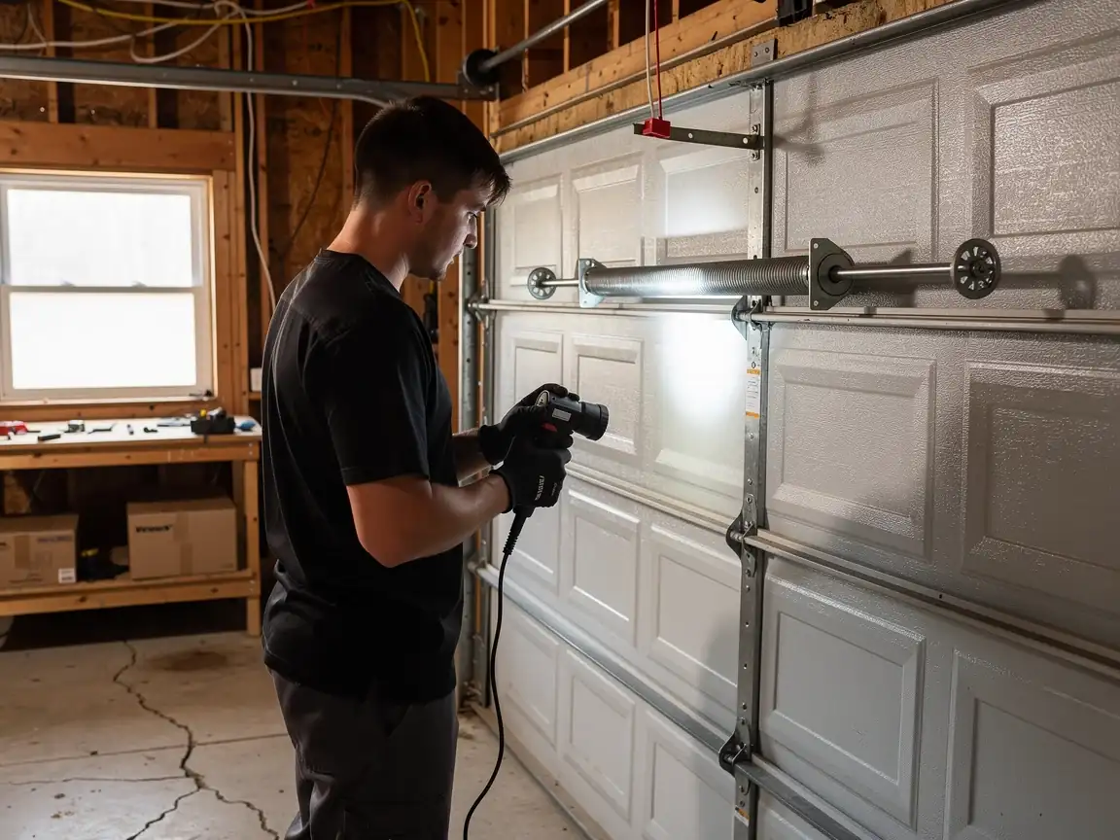
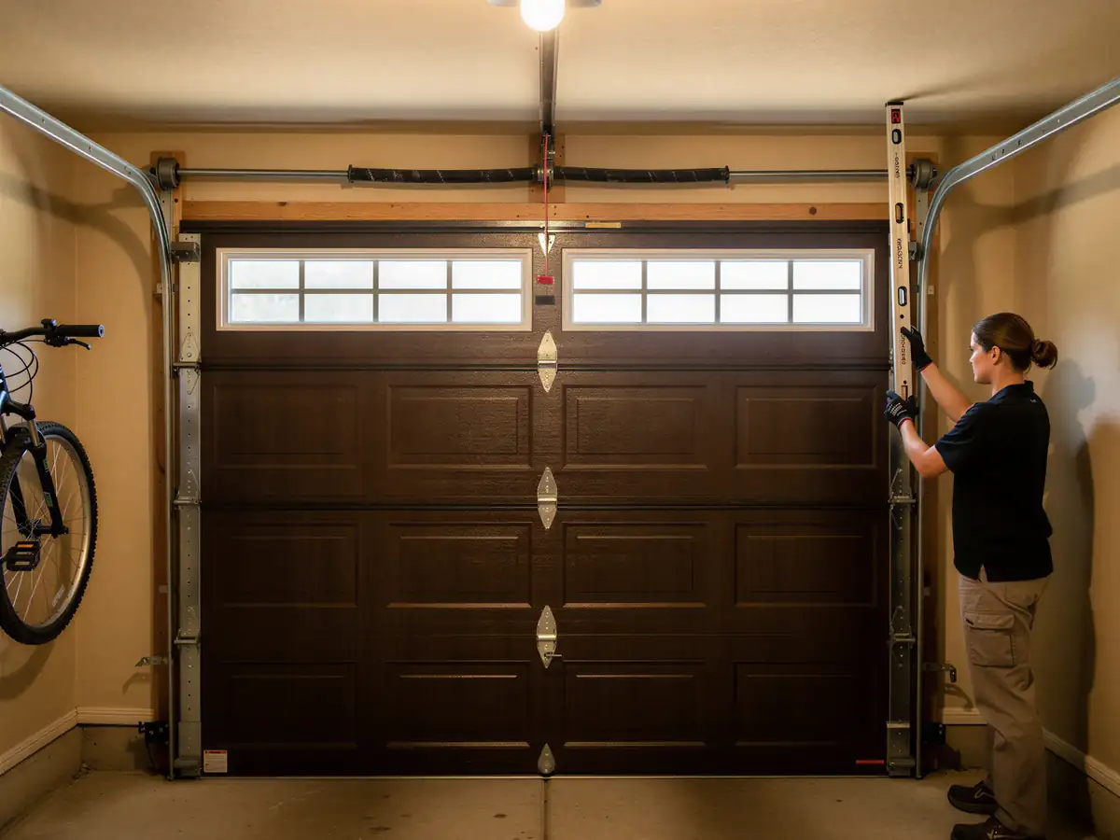
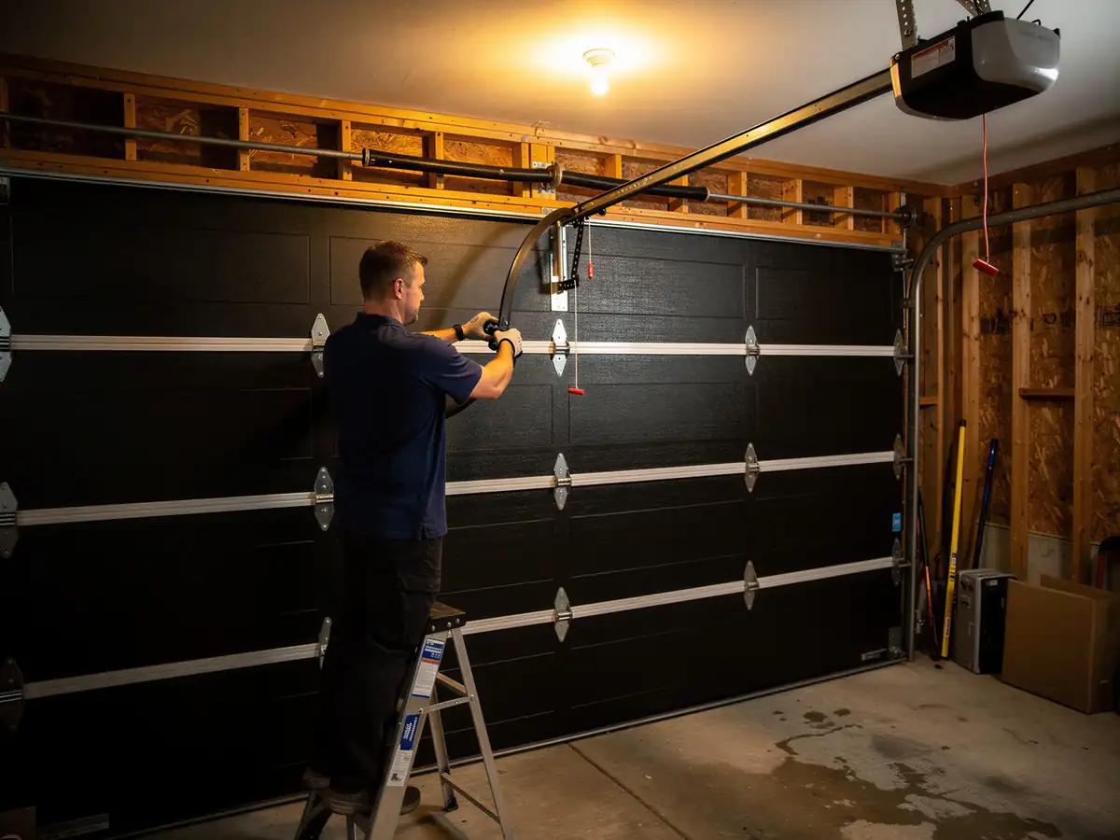
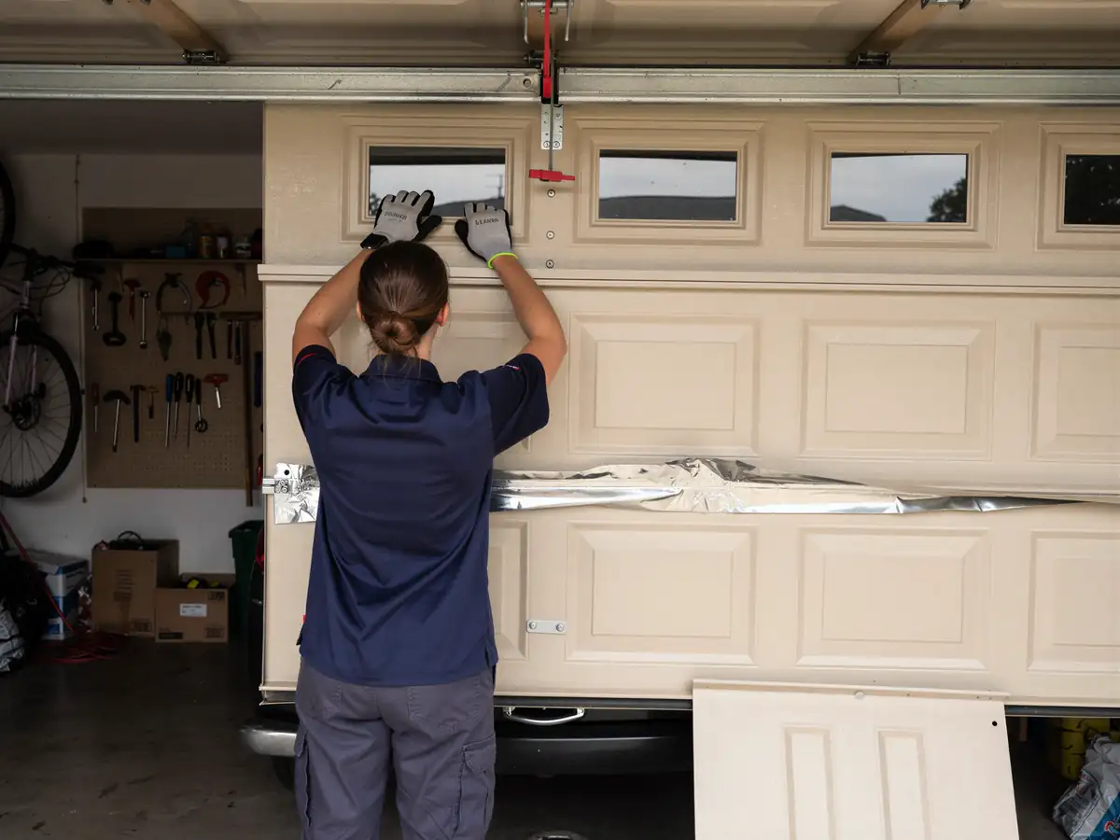
Once the opening is confirmed, we set new track, mount the spring system sized to the door's actual weight, and hang the panels plumb before the opener goes on. On an insulated steel door, that weight is higher than what the original hardware from this era was ever rated for, so new spring sizing isn't optional - it's the part of the job that keeps the door from sagging on one side within the first year. We test the balance by hand before we call it done, not just by running the opener.
What Causes It Around Here
New Jersey's winters sit in a severe cold climate band
And a door built for a 1960s garage was rarely insulated at all - single-layer steel or wood, no thermal break. Over sixty-plus winters of freeze and thaw, those original panels warp, the seals crack, and the steel skins on wood-core doors start to separate at the bottom corner first.
The other driver is simply age of the hardware itself
A door frame from 1960 has had multiple owners and likely at least one prior opener retrofit, sometimes with brackets added that don't match the original spec. When we're called in for a new install rather than a repair, it's usually because the owner has decided replacing the whole door and spring system beats patching hardware that's been modified twice already. With household incomes in the area running well above the regional median, we see more owners choosing a full insulated replacement over a stopgap panel swap.
What Is on the Truck
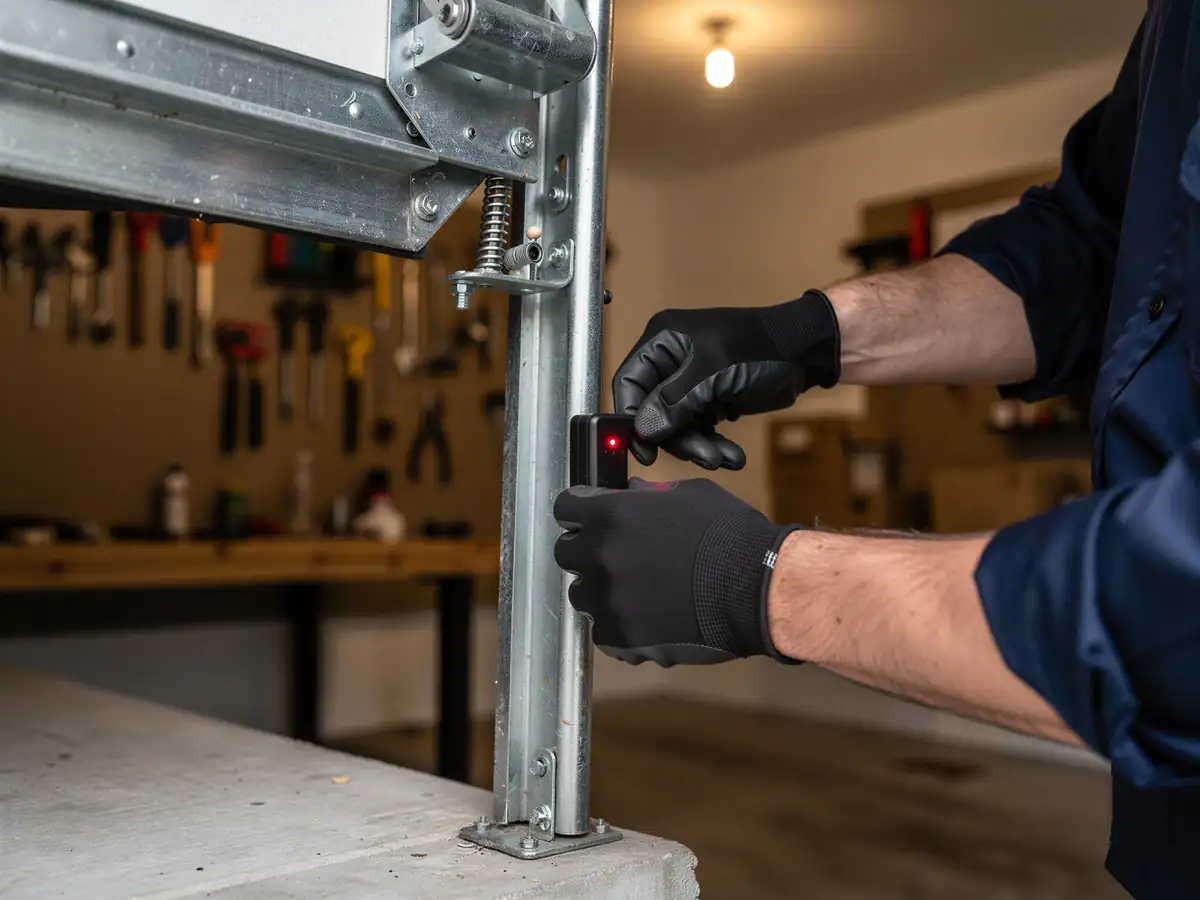
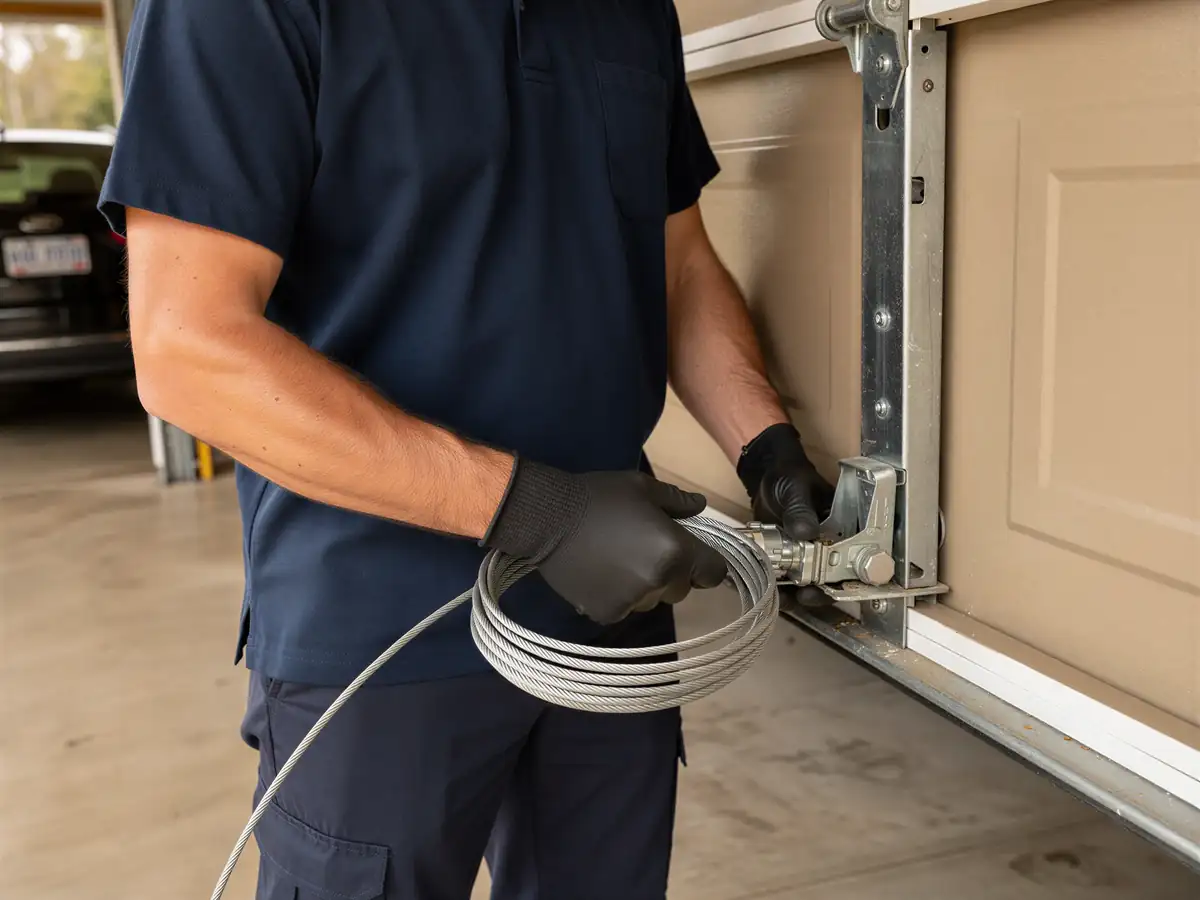
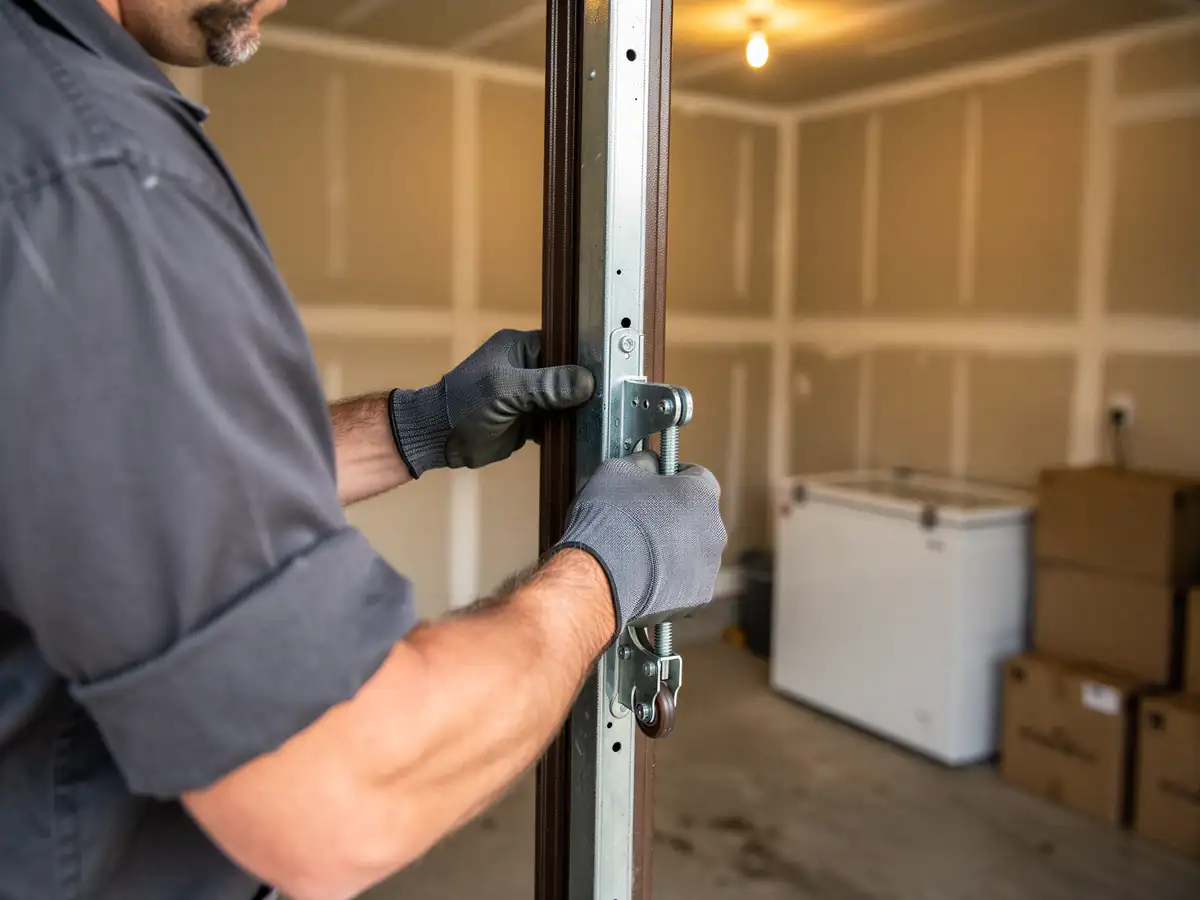
For a new install we carry standard residential torsion spring sets in the common weight ranges, galvanized track, and the hardware to convert an old extension-spring setup to torsion if the opening allows for it. Insulated steel door sections in standard widths come on the truck for the sizes we see most often in this part of the county.
Here's the honest limit: not every opening is standard. If a Rockaway frame comes in at an odd width or a low header clearance - which happens on some of these older builds - the door itself may need to be special-ordered, and that adds lead time we can't shorten from our end. We'll tell you on the spot if your opening falls into that category rather than quoting a stock timeline that doesn't apply to your house.